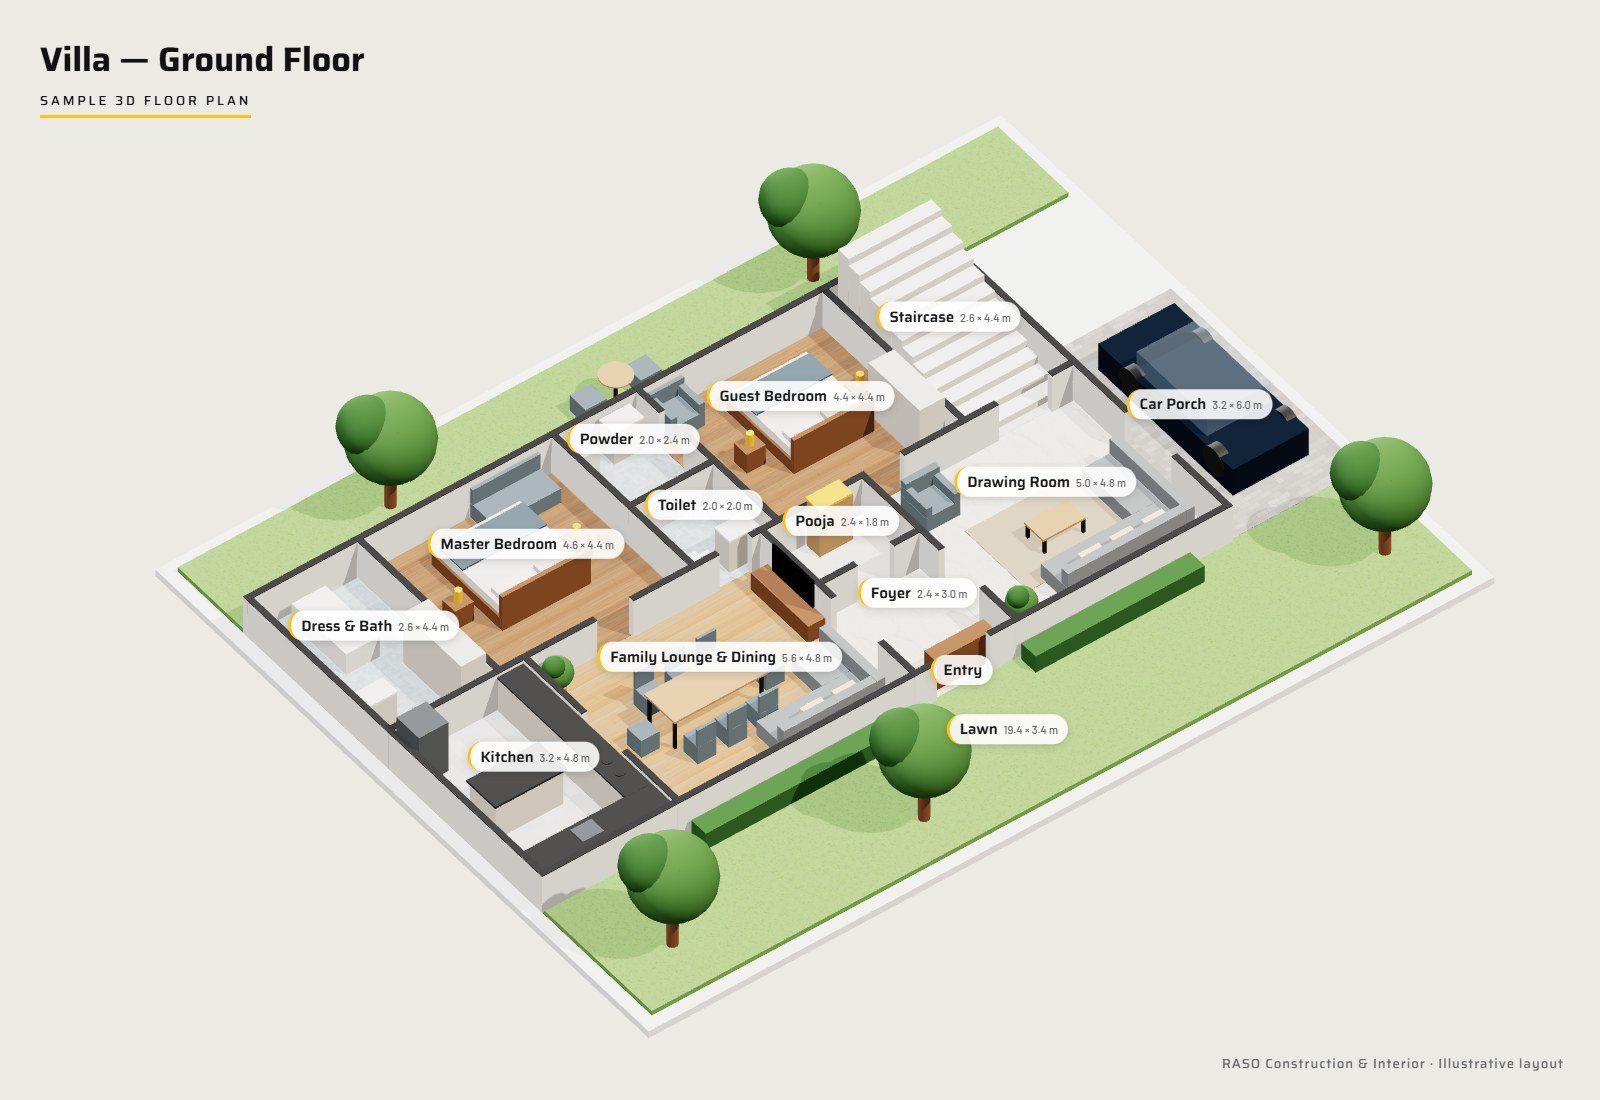

Before an architect draws a single room, they check the building bye-laws that apply to your plot. These rules decide how much of the plot you can cover, how many square metres you can build and how far the building must stay from the boundaries. Getting them right is the difference between a smooth sanction and costly redesigns.
Key terms you need to know
Ground coverage
The percentage of the plot area that the building may occupy at ground level. If a 200 m² plot allows 75% coverage, the ground floor footprint can be up to 150 m². Smaller plots generally get a higher permissible percentage than larger ones.
FAR (Floor Area Ratio)
FAR — also called FSI — is the total built-up area allowed across all floors divided by the plot area. With a FAR of 1.8 on a 200 m² plot, the total covered area permitted is 360 m². Certain areas, such as stilt parking within specified limits, may be excluded from FAR under the regulations.
Setbacks
The open space that must be left between the building and the plot boundary at the front, rear and sides. Setbacks usually depend on plot size and the width of the road the plot faces.
Height
The maximum permitted building height, typically measured from a defined reference level such as the top of the adjoining drain to the top of the building.
How the rules work together — an example
Take a 20 m × 10 m (200 m²) residential plot. The planner first marks the front and rear setbacks, then checks that the ground floor footprint stays within the permitted coverage, and finally spreads the allowed FAR across floors — for example ground, first and second floors — while staying under the height limit. Stilt parking and basements are then planned as the regulations permit.
What the 2025 draft bylaws propose
Reports on the September 2025 draft for Noida, Greater Noida and YEIDA describe proposals to relax ground coverage caps, standardise setbacks, ease parking norms and remove height limits except near airports or heritage sites. These are proposals until officially notified, so do not design to them without confirming their status.
Why bye-laws matter for your budget
- Building beyond permitted FAR or into setbacks can block sanction or the completion certificate.
- Unapproved deviations may lead to penalties or demolition orders.
- Knowing your exact limits lets the architect make the most of every square metre legally.
How to check the rules for your plot
- Read your lease deed or allotment letter — specific conditions can override general rules.
- Note your sector, plot size and road width.
- Check the current building regulations published by the Noida Authority or Greater Noida Authority.
- Have a qualified architect prepare an area statement before design begins.
RASO’s liaisoning and statutory approvals service handles this for you — from area statements to drawings ready for sanction. See how we plan on our structural plans page or ask us about your plot.
Frequently Asked Questions
What is FAR in Noida?
FAR (Floor Area Ratio) is the total built-up area allowed on all floors divided by the plot area. The permitted value depends on plot size, land use and the current regulations, so check the notified bye-laws for your plot.
Can I build on the setback area?
Generally no. Setbacks must be kept open as per the regulations; building into them can stop your sanction or completion certificate.
Have the new common bylaws for Noida and Greater Noida been notified?
A draft was released in September 2025. Confirm with the authority whether it has been notified before relying on any of its provisions.
Planning to build in Delhi NCR?
Get a free consultation with RASO’s architects and engineers.