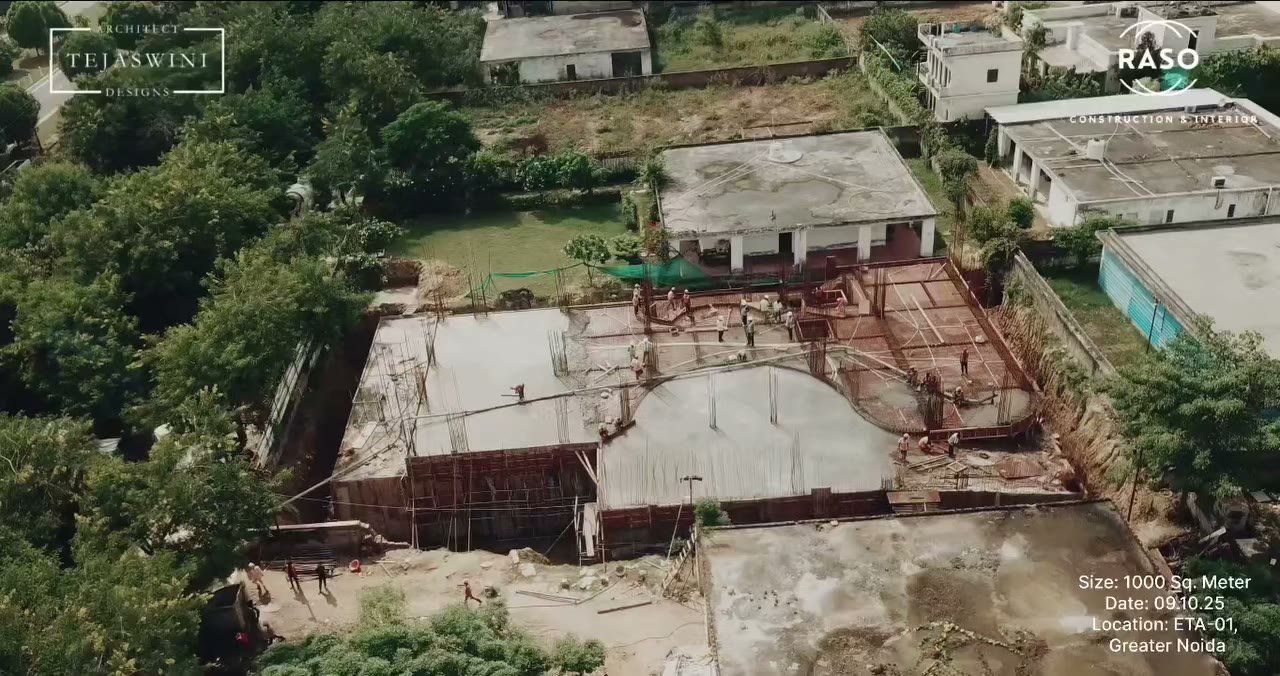
Planned on Paper. Proven on Site.
Every RASO project starts with a structural plan — checked against the authority’s bye-laws and designed to Indian standards before work begins on site.
We map setbacks, ground coverage and FAR for your plot, prepare the area statement, and deliver a complete structural drawing set — footings, columns, beams, slabs, staircase and bar bending schedule — that our site team executes and supervises.
- 3D floor plans for flats, villas & interiors
- Structural design as per IS 456, IS 875 & IS 1893
- Drawings for sanction & liaisoning support
- 10-year structural warranty
Plan Presentation
Click through our structural planning presentation, or download it as a PowerPoint file.

 RASO Construction & Interior
Structural Plans
From plot planning and setbacks to engineered drawings and a structure built to last.
From Plot to Structure
2BHK Flat
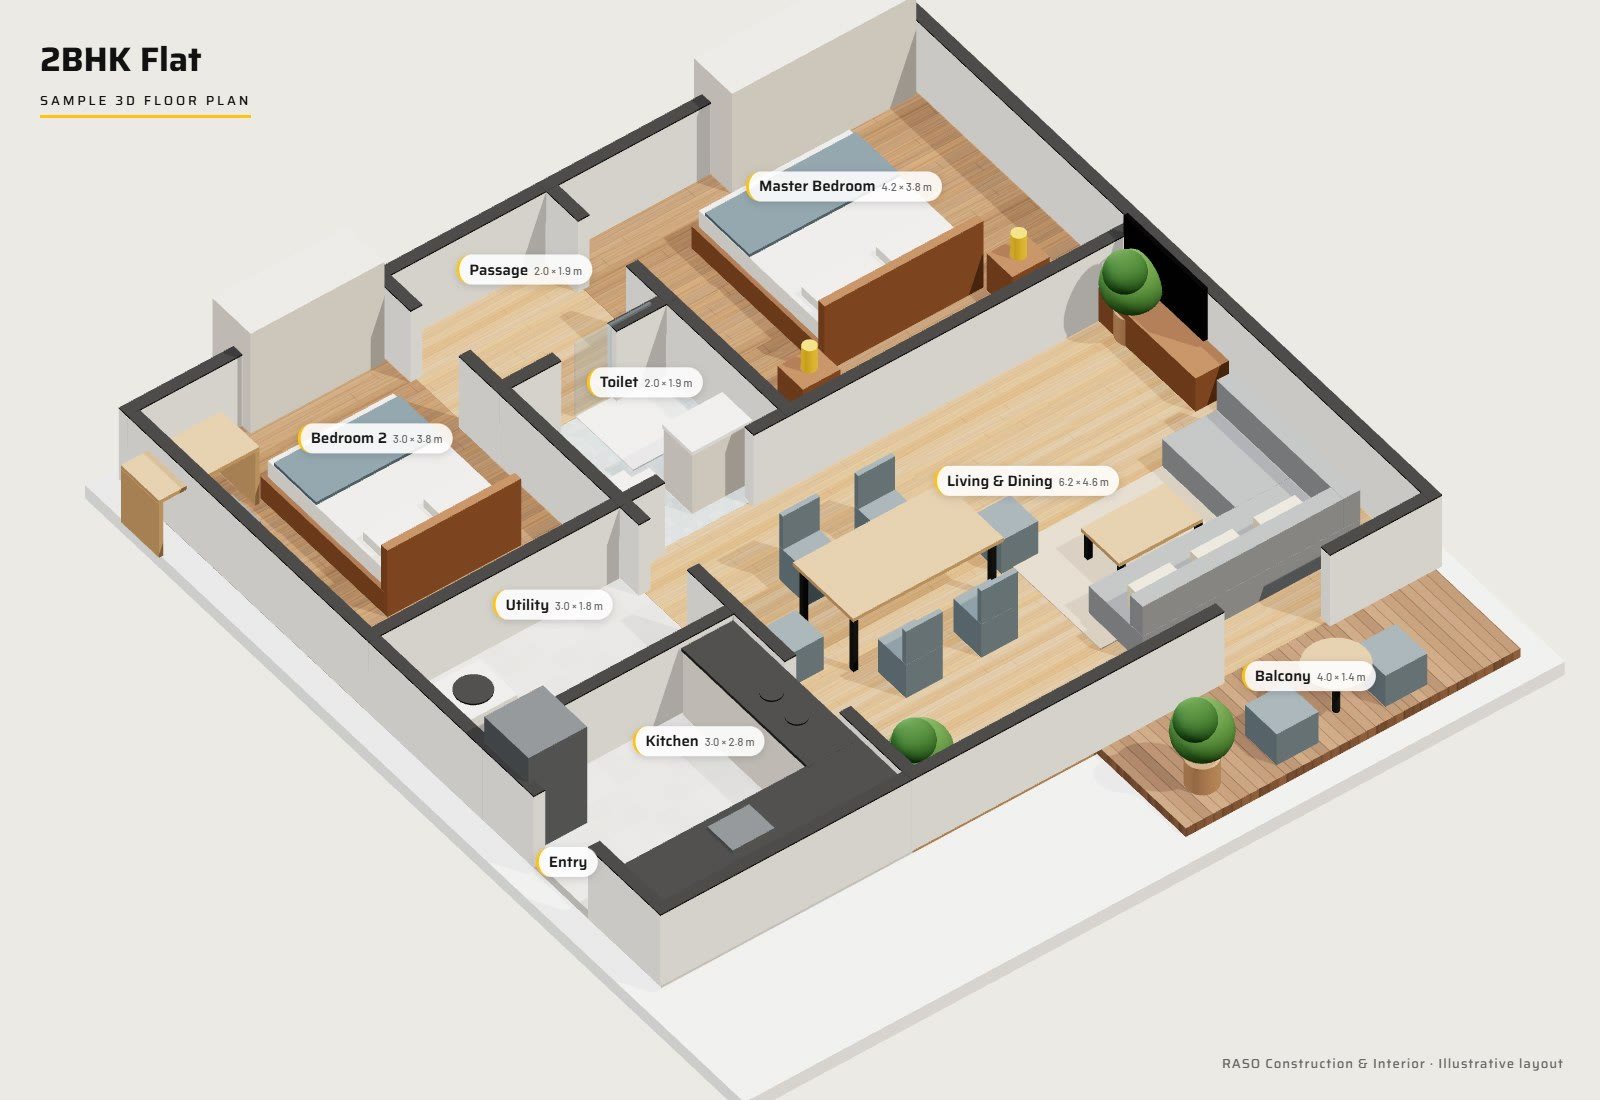
- Living & dining (6.2 × 4.6 m) opening onto a balcony
- Two bedrooms with wardrobes and an attached toilet
- Separate kitchen with utility area
- Every room furnished to scale before construction begins
Villa — Ground Floor
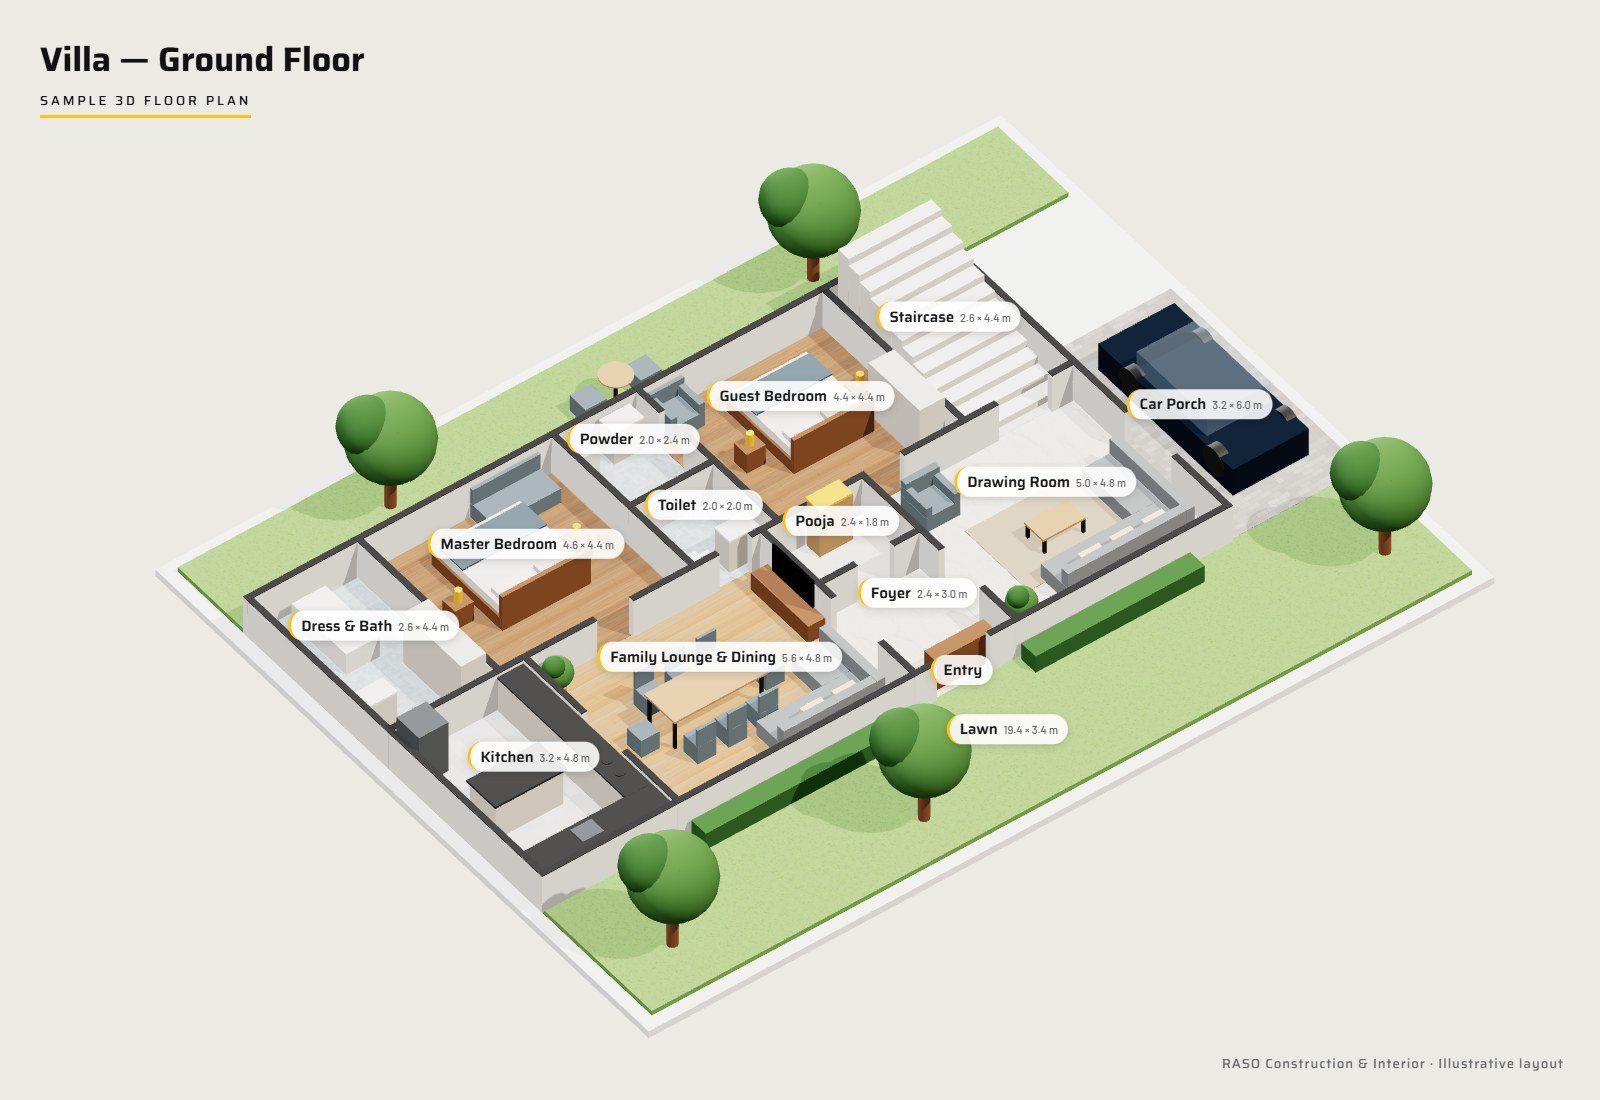
- Drawing room, family lounge and dining
- Master and guest bedrooms with attached baths
- Pooja room, powder room and internal staircase
- Car porch with front and back lawns
Interior Design — 3BHK
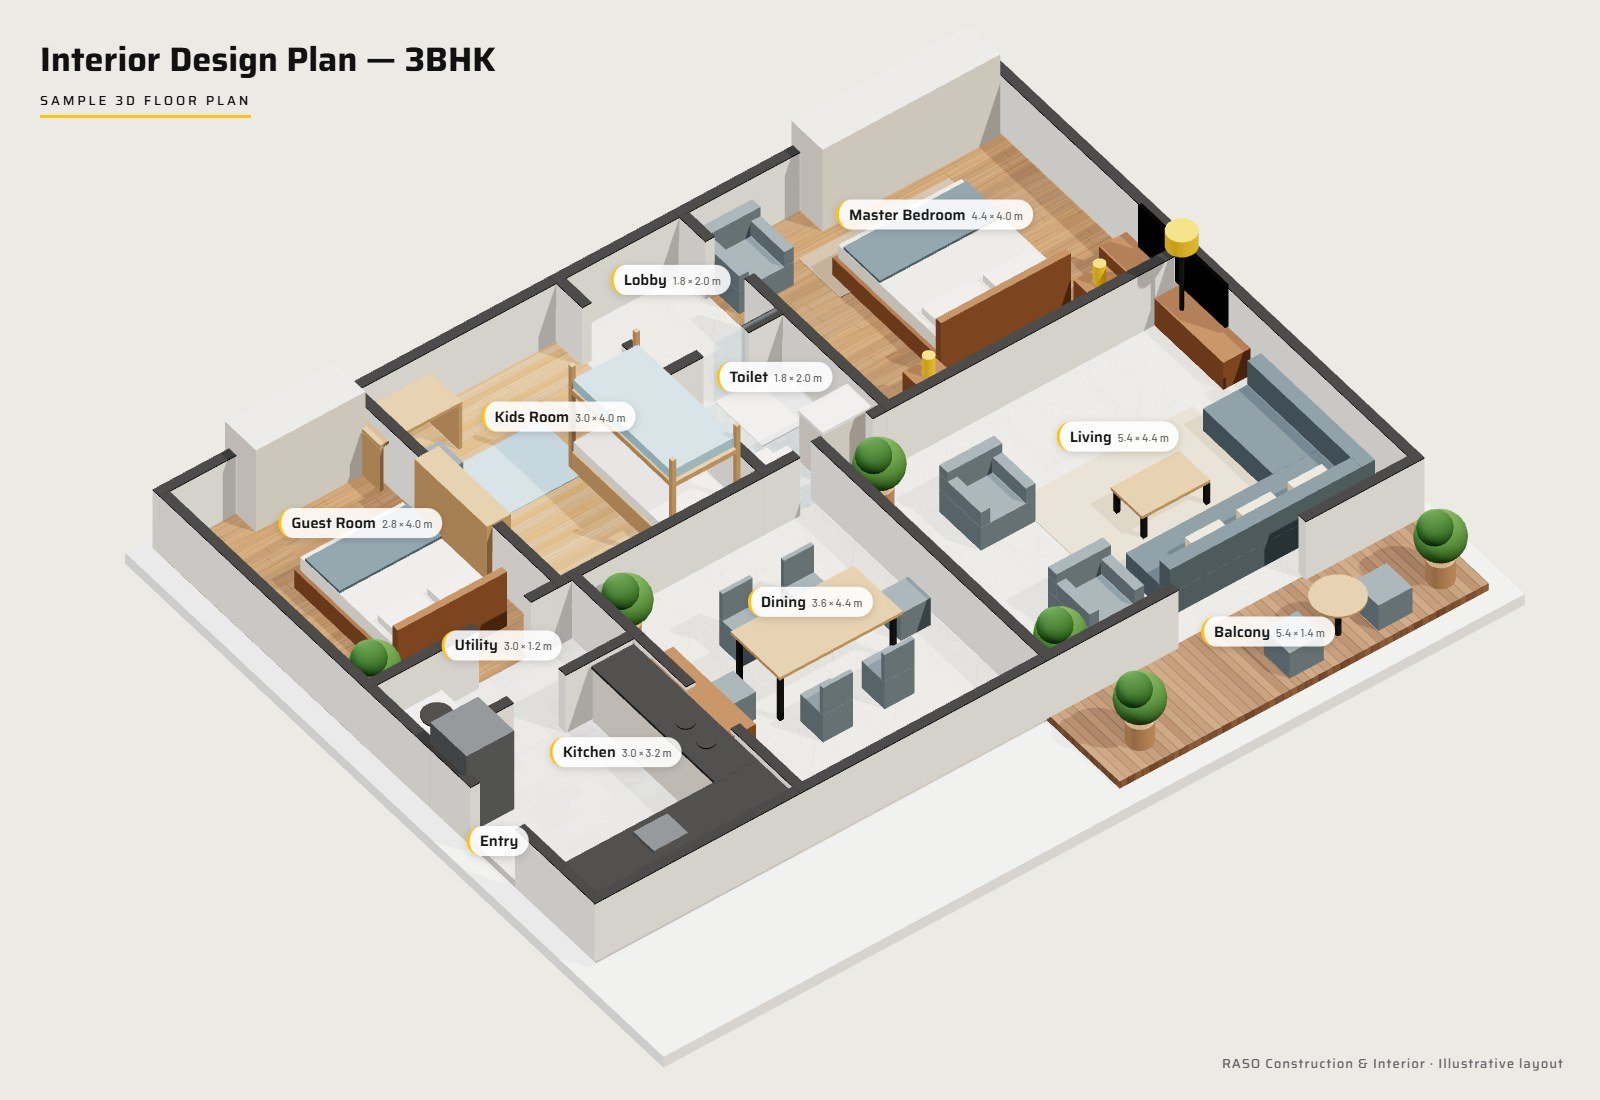
- Room-by-room furniture layout to scale
- Flooring finishes — marble, wood and anti-skid tile
- Modular kitchen, wardrobes and storage planned in
- Kids room with bunk bed and study corner
The Structural Drawing Set
Designed to Indian Standards
Structural drawings for sanction are prepared and signed by a qualified structural engineer.
07From Drawing to Slab Casting
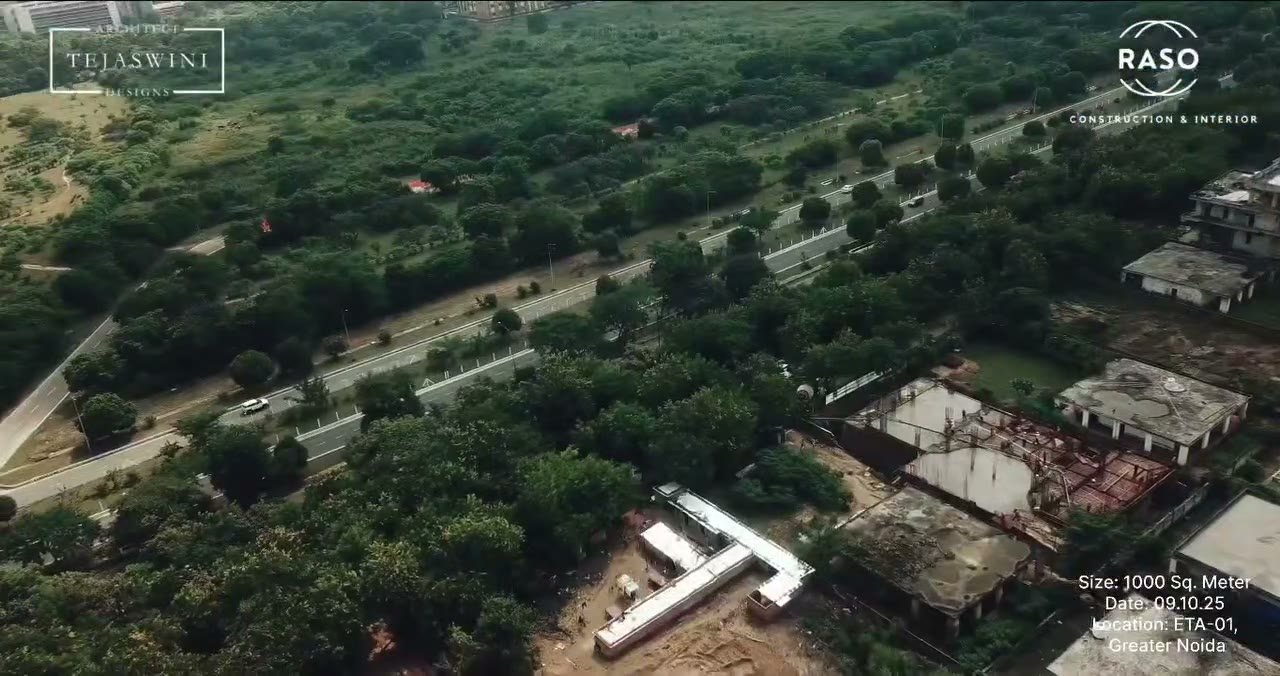
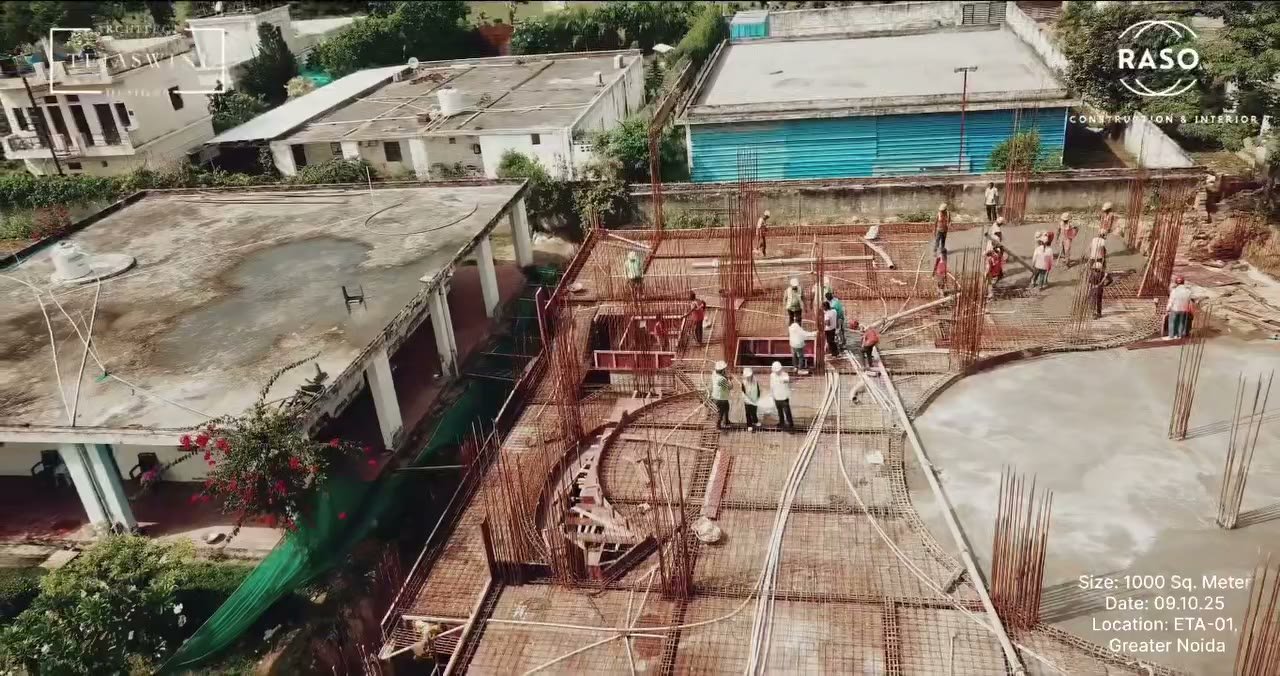
1000 m² site · ETA-01, Greater Noida — slab casting executed as per the structural drawings.
0810-Year Structural Warranty
Raso Construction & Interiors provided excellent structure consultancy and planning for our home in Delhi NCR. Clear communication and timely updates.Pradip Ubale, Google review
Get Your Structural Plan
Share your plot size and location — our architects and engineers will guide you from planning to sanction and construction.
3D Floor Plans & Site Photos
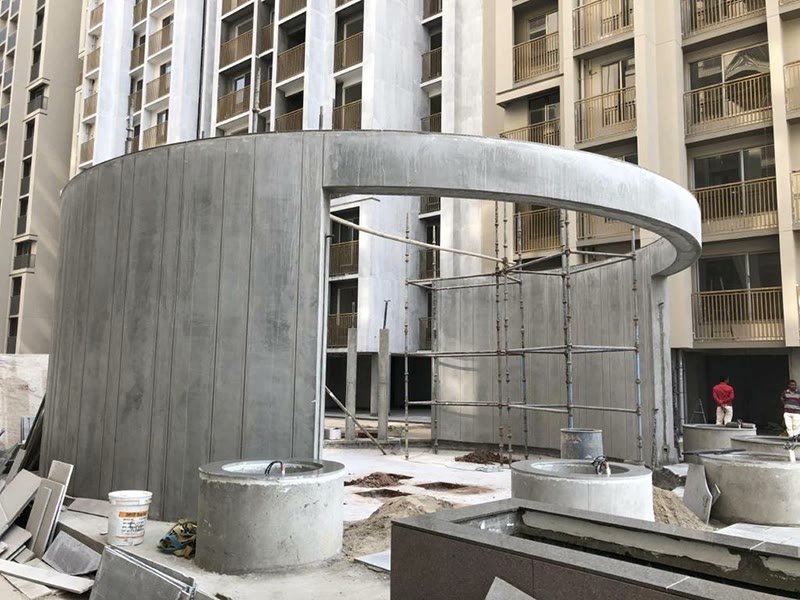
Sample 3D floor plans for a flat, a villa and a complete interior layout — and the structure taking shape on site. Click any image to enlarge.
Ready To Build Your Vision?
Let's transform your ideas into reality with precision engineering and quality craftsmanship. Call us on 9910796100 and get a free estimate, or send your project details below.
- S-6, 7 & 8, Beta Plaza, Beta-1, Greater Noida – 201310
- +91 99107 96100
- raso.connectus@gmail.com