Knowing the stages of construction helps you plan your budget, ask the right questions and spot problems early. Here is how a typical independent house in Delhi NCR goes from an empty plot to a home you can move into.
1. Plot check and documentation
Confirm ownership, the lease or allotment terms, the plot’s exact dimensions and the width of the abutting road. These affect what you are allowed to build — see our guide to Noida and Greater Noida building bye-laws.
2. Soil investigation
A soil test tells the structural engineer the safe bearing capacity of the ground and the water table level. Foundation design depends on it, so do not skip it.
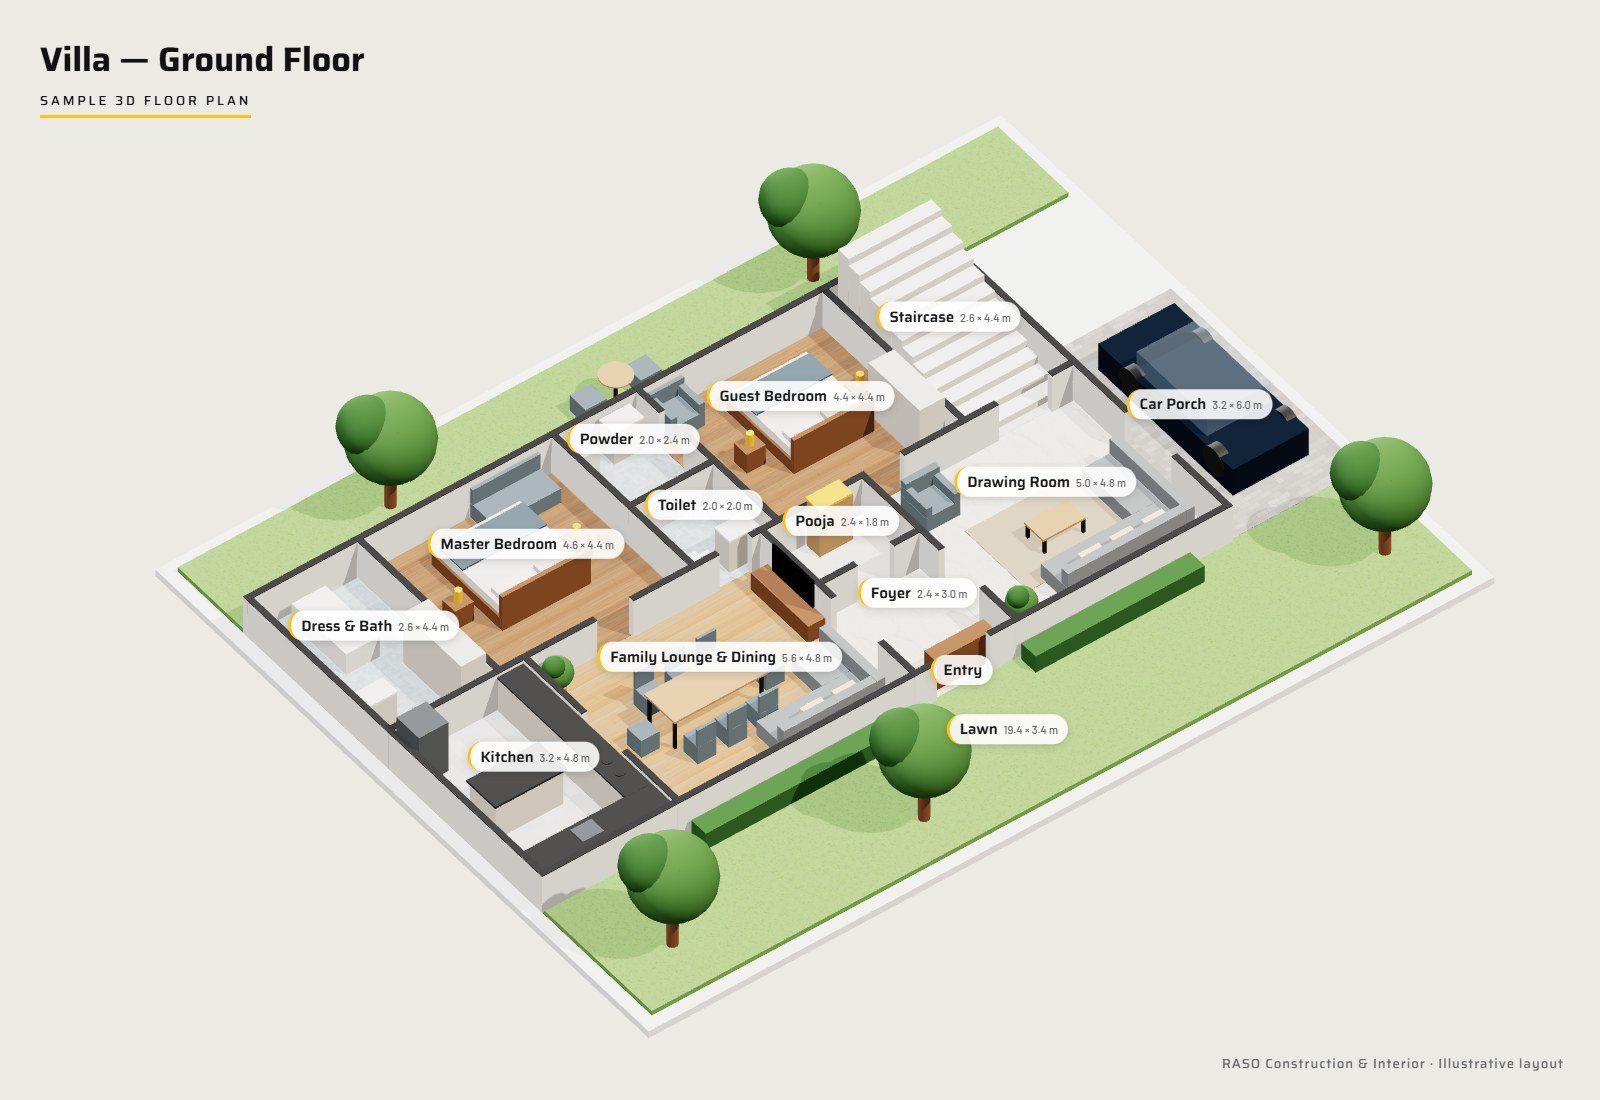
3. Architectural planning and 3D floor plans
Your architect works out room sizes, circulation, light, ventilation and Vaastu preferences within the permitted setbacks and coverage. A 3D floor plan lets you walk through the layout before a single brick is laid.
4. Structural design
The engineer calculates loads and designs footings, columns, beams, slabs and the staircase as per IS 456, IS 875 and IS 1893, then issues the structural drawing set and bar bending schedule. Learn more on our structural plans page.
5. Approvals and sanction
Drawings are submitted to the authority for sanction. Construction should start only after approval.
6. Excavation and foundation
The site is marked out, excavated and the footings are cast, followed by plinth beams and anti-termite treatment. Check that dimensions match the drawings before concrete is poured.
7. RCC frame and slab casting
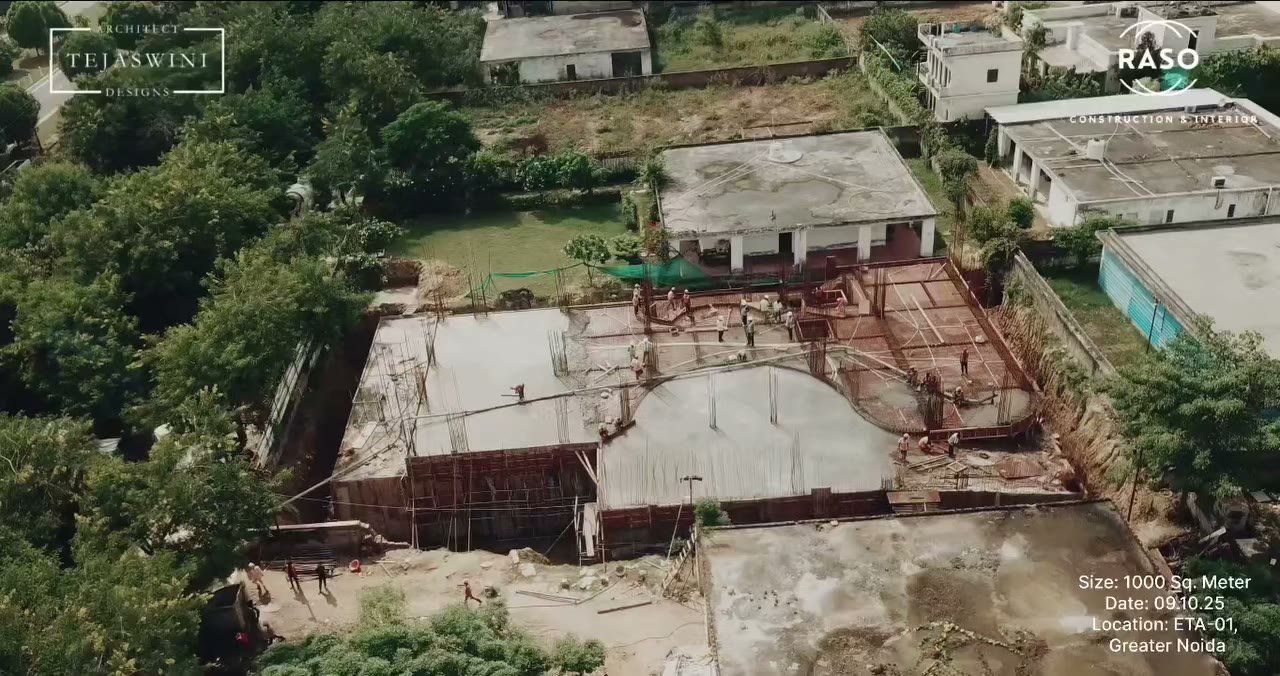
Columns rise floor by floor and each slab is cast after the reinforcement is inspected. Key checks before every slab: bar sizes and spacing, cover blocks, shuttering alignment and conduit placement. Proper curing afterwards is essential for strength. You can see a slab casting on one of our Greater Noida sites on our site updates page.
8. Masonry, plaster and services
Brick or block walls go up, followed by electrical conduits, plumbing lines and internal and external plaster. Waterproofing of the roof, bathrooms and balconies happens at this stage.
9. Finishing and interiors
Flooring, doors and windows, putty and paint, sanitary fittings, kitchen and wardrobes. Interior planning done early avoids breaking finished walls later.
10. Final inspection and handover
A snag list is prepared and fixed, utilities are tested and the completion certificate process is started. Then you get the keys.
How long does it take?
Timelines depend on plot size, number of floors, design complexity, approvals and the season. Ask your builder for a written schedule with milestones and review progress against it regularly.
RASO handles every stage above under one roof. Talk to our team about your plot.
Frequently Asked Questions
What is the first step in house construction?
Start by verifying the plot documents, dimensions and road width, then get a soil test. These determine what you can build and how the foundation must be designed.
How many days after slab casting can shuttering be removed?
It depends on the element, span, concrete grade and weather. Follow the structural engineer’s instructions and IS 456 guidance — removing props early can damage the slab.
Do I need a structural engineer for a small house?
Yes. Every building needs a properly designed structure, and authorities typically require signed structural drawings for sanction.
Planning to build in Delhi NCR?
Get a free consultation with RASO’s architects and engineers.