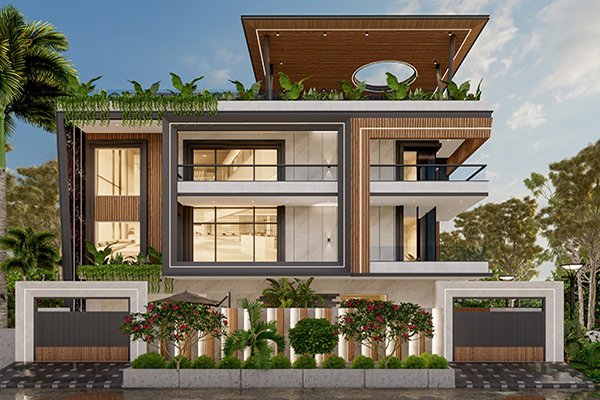
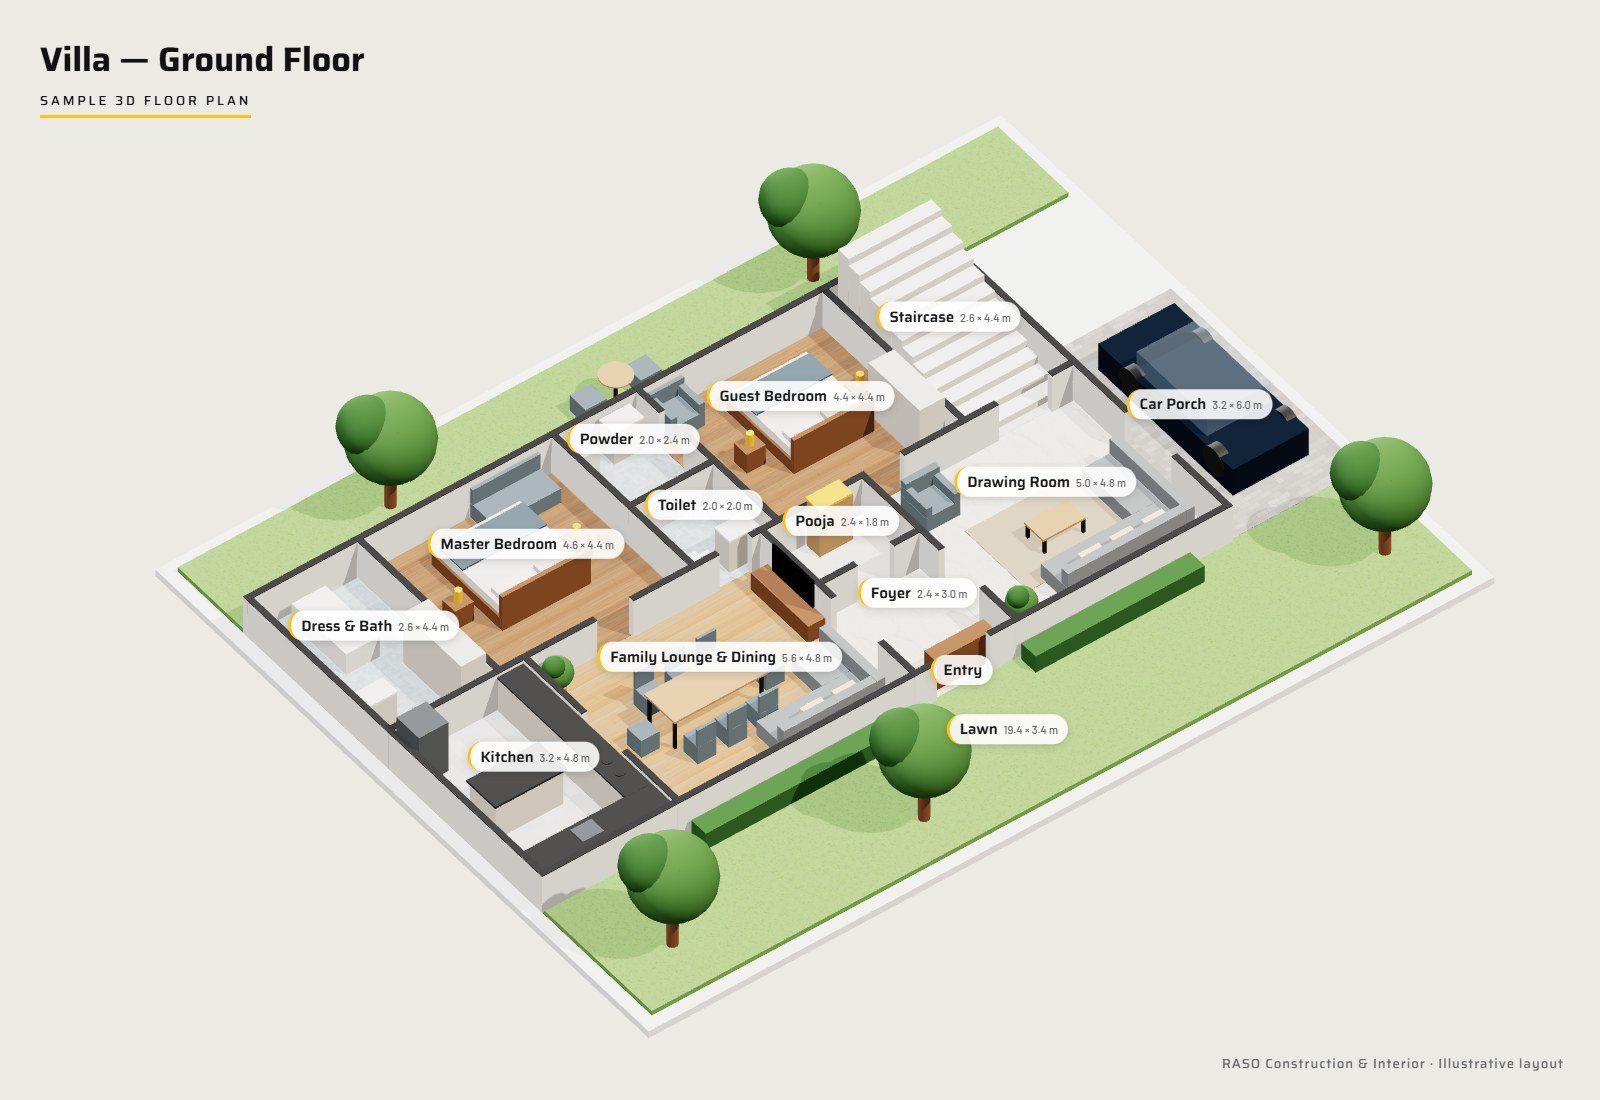
A 2D drawing shows walls and dimensions; a 3D floor plan shows how those rooms will actually feel with furniture in them. It is the cheapest moment to change your mind — once walls are built, every change costs time and money.
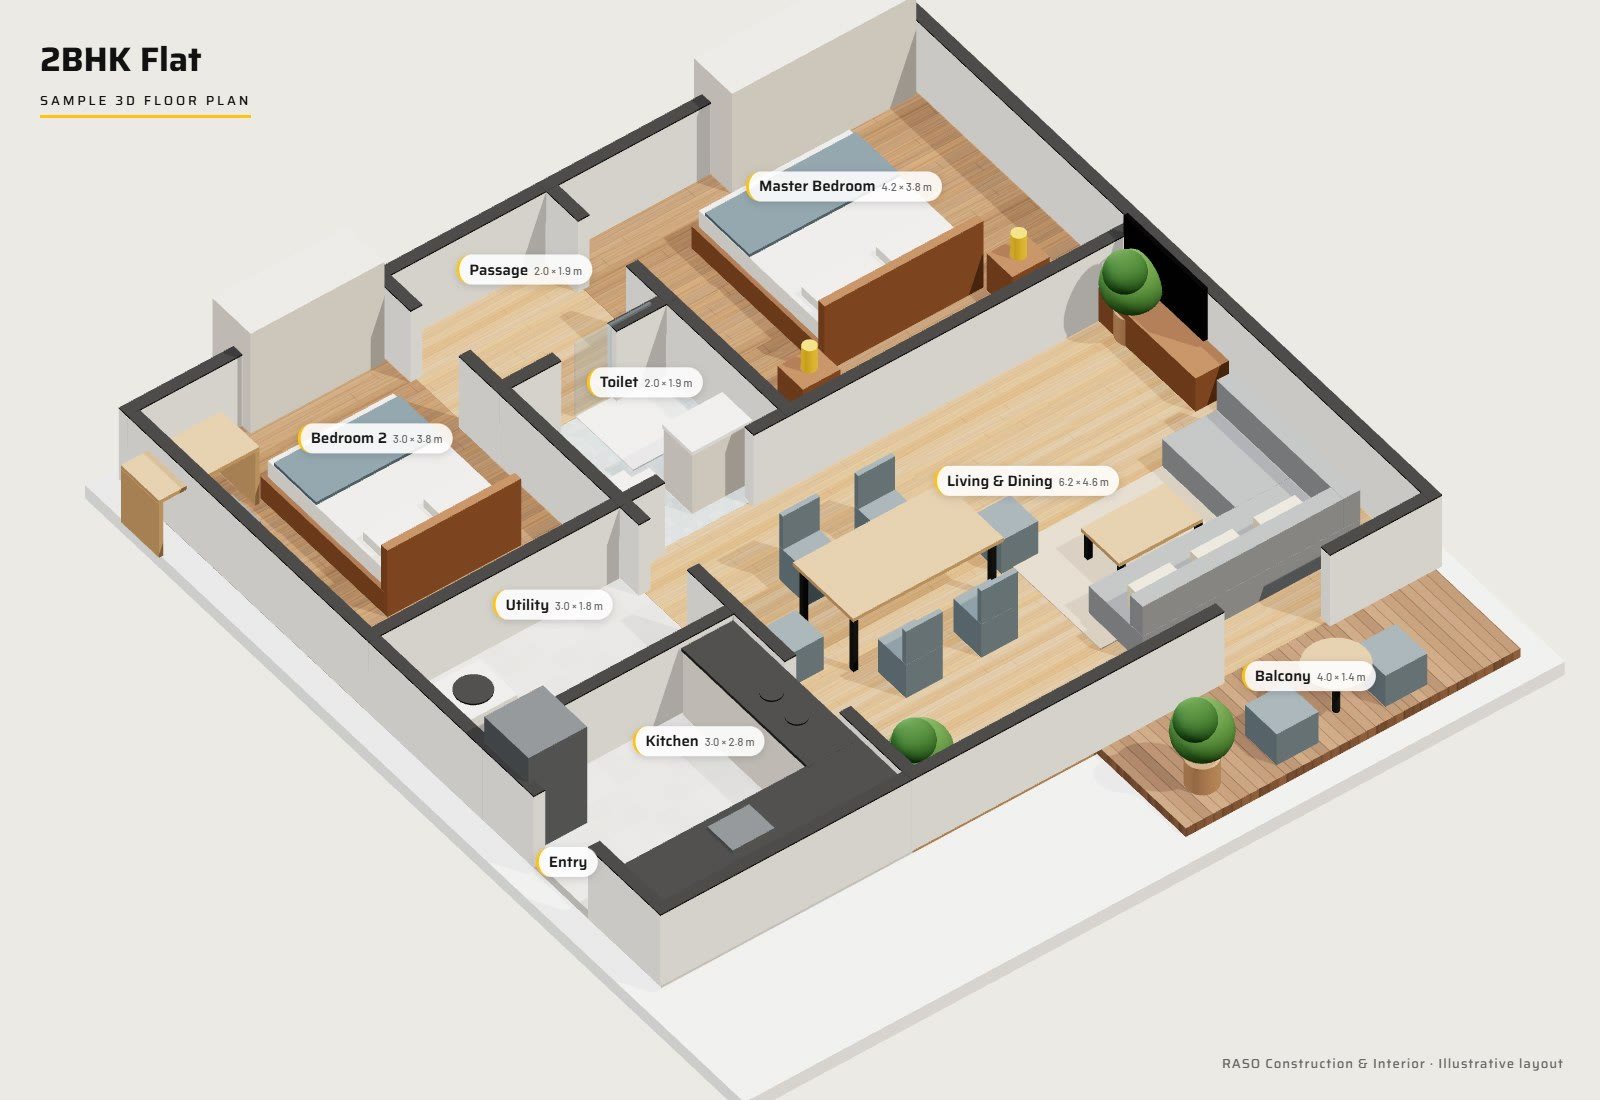
1. Start with the room sizes
Every room should be labelled with its dimensions. Check that bedrooms fit a bed with walking space on both sides and room for a wardrobe, and that the living room fits your sofa, TV unit and a clear path through.
2. Trace how you move through the home
Imagine walking from the entrance to the kitchen with shopping bags, from the bedroom to the bathroom at night, and from the dining table to the balcony. Good circulation avoids passing through one bedroom to reach another and keeps the kitchen close to dining.
3. Check the furniture layout
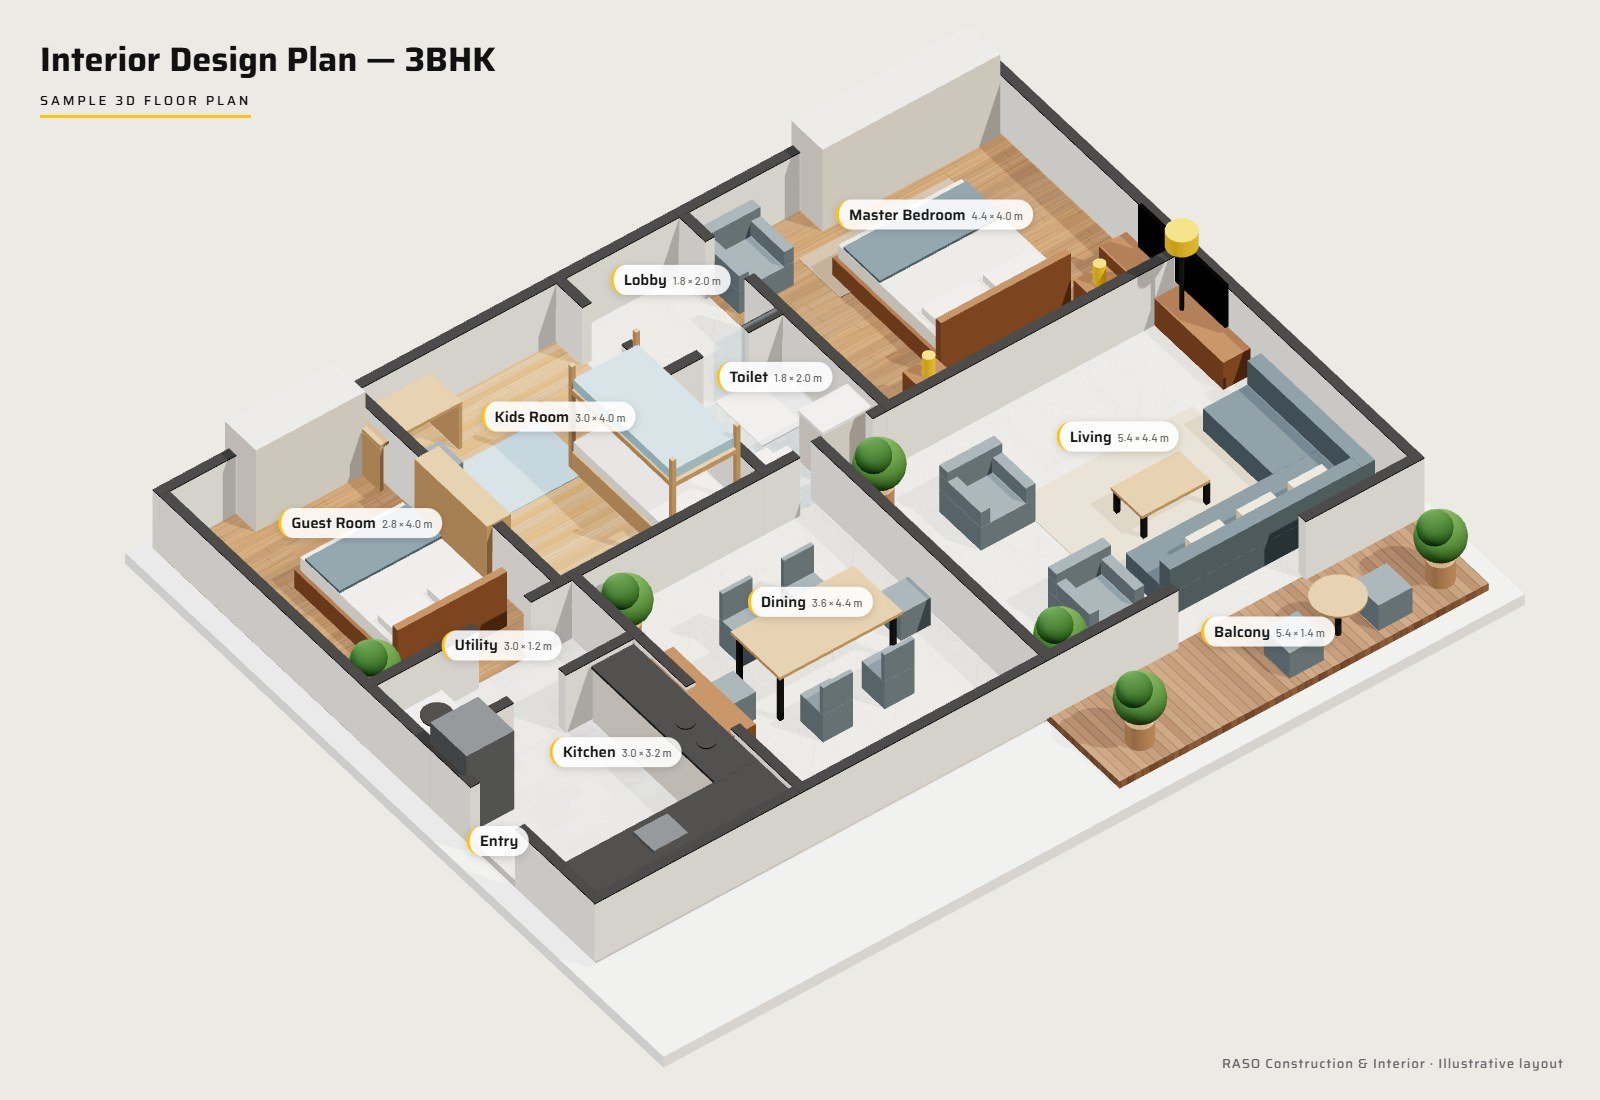
A furnished 3D plan reveals problems a blank plan hides: a door that hits the bed, a wardrobe blocking a window, or a dining table squeezed against a wall. Ask for furniture to be drawn to scale.
4. Look for light and ventilation
Note where windows, balconies and doors are. Living areas and bedrooms benefit from natural light; kitchens and toilets need ventilation. Cross-ventilation keeps a home cooler in Delhi NCR summers.
5. Plan storage early
Wardrobes, kitchen cabinets, a utility area and lofts should be on the plan from day one. Storage added later often eats into living space.
6. Mark services and fixed points
Toilets, kitchen sinks and the utility area need plumbing and drainage. Grouping wet areas together simplifies plumbing and reduces leakage risk.
7. Flat vs villa: what changes
In a flat, the outer walls and plumbing shafts are usually fixed, so focus on furniture, storage and interiors. In an independent villa, you also plan the staircase, car porch, lawns, setbacks and future floors — and the structure must be designed for them.
Questions to ask before approving your plan
- Does every bedroom have space for a bed, side tables and a wardrobe?
- Can two people pass each other in the passage?
- Where will the AC units, inverter and water purifier go?
- Is there space for a washing machine and drying area?
- Does the layout follow any Vaastu preferences you have?
See sample 3D floor plans for a flat, a villa and a full interior on our plans page, or ask RASO to plan your home.
Frequently Asked Questions
What is the difference between a 2D and 3D floor plan?
A 2D plan is a top-down drawing of walls, doors and dimensions. A 3D floor plan adds height, furniture and finishes so you can visualise how the space will look and feel.
Is a 3D floor plan useful for interiors?
Yes. It helps you test furniture sizes, storage, flooring and colour choices before ordering anything.
Can I change my floor plan after construction starts?
Minor changes may be possible, but structural or plumbing changes after work starts are expensive. Finalise the plan before construction.
Planning to build in Delhi NCR?
Get a free consultation with RASO’s architects and engineers.